
Bought with Coldwell Banker Coast Real Est
$365,000
$375,000
2.7%For more information regarding the value of a property, please contact us for a free consultation.
143 42ND WAY Florence, OR 97439
2 Beds
2 Baths
1,188 SqFt
Key Details
Sold Price $365,000
Property Type Manufactured Home
Sub Type Manufactured Homeon Real Property
Listing Status Sold
Purchase Type For Sale
Square Footage 1,188 sqft
Price per Sqft $307
Subdivision Florentine Estates
MLS Listing ID 242584686
Sold Date 07/22/26
Style Stories1, Double Wide Manufactured
Bedrooms 2
Full Baths 2
HOA Fees $165/qua
HOA Y/N Yes
Year Built 1991
Annual Tax Amount $2,035
Tax Year 2025
Lot Size 6,098 Sqft
Property Sub-Type Manufactured Homeon Real Property
Property Description
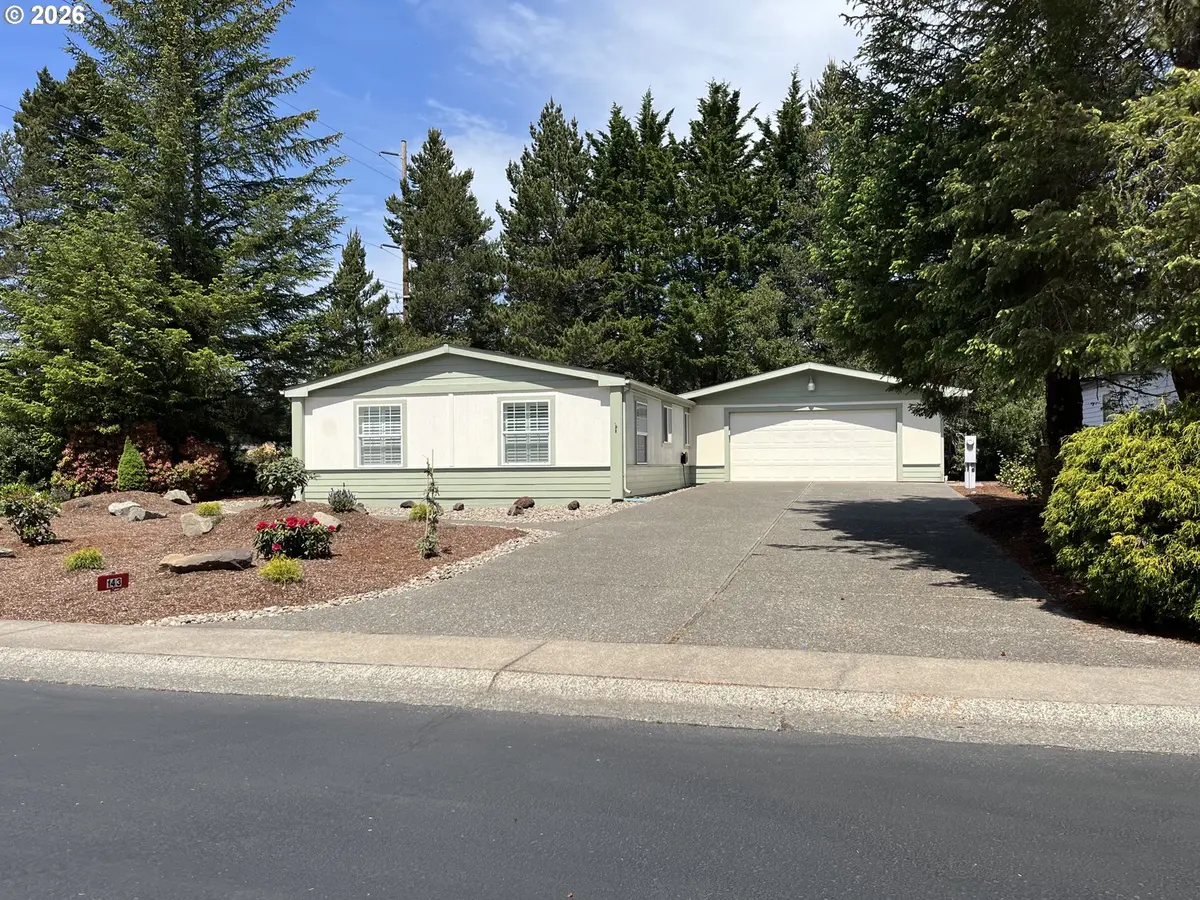
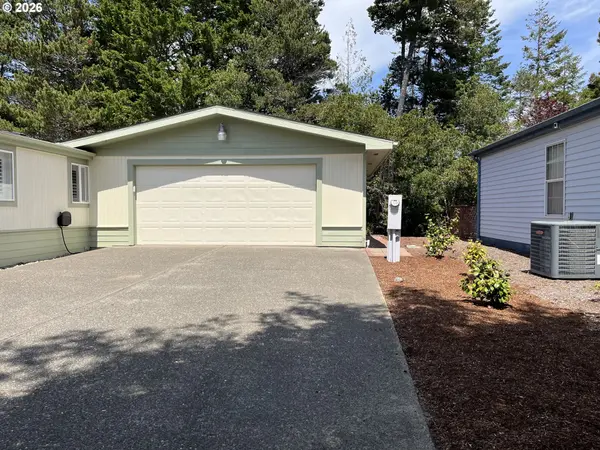
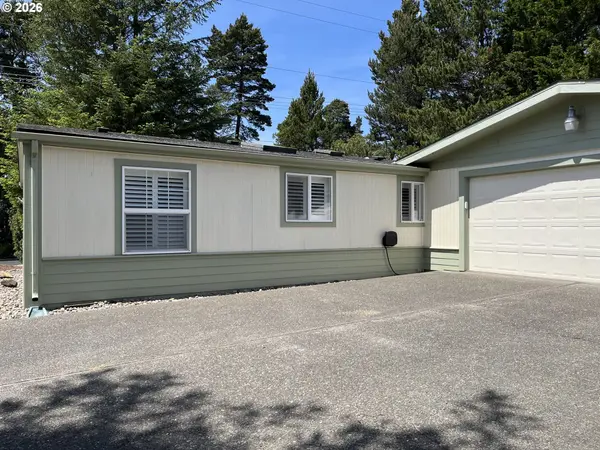
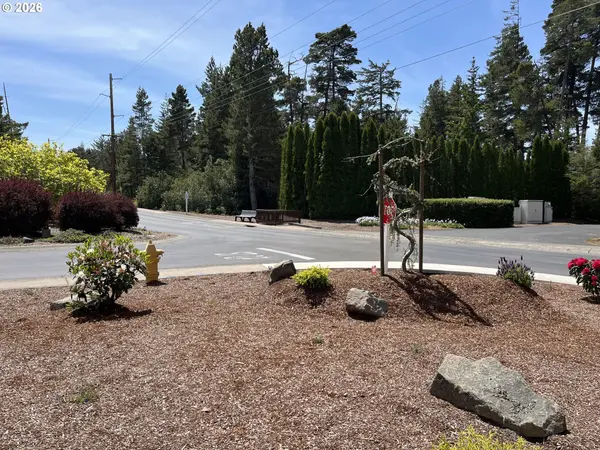
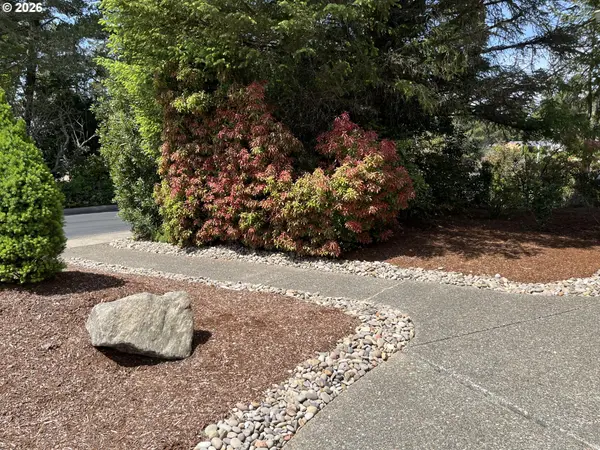
Well-kept 2BD/2BA home offering 1,188 sq ft on a desirable corner lot in Florentine Estates. Recent updates include new flooring in kitchen, laundry, and bathrooms; newer sink faucets; upgraded PEX plumbing throughout; new kitchen water purification system; new toilets; window shutters throughout; new primary bath window; and freshly painted interior.Both bedrooms feature walk-in closets, with a private bath off the primary suite. Enjoy the large deck area perfect for entertaining, along with beautifully redone low-maintenance landscaping and newly installed irrigation system for easy upkeep.Additional features include an attached double-car garage and appliances included in the sale for added convenience.Located in the sought-after 55+ community of Florentine Estates, this move-in ready home offers comfort, convenience, and pride of ownership throughout.
Location
State OR
County Lane
Area _227
Zoning MR
Rooms
Basement Crawl Space
Interior
Interior Features Garage Door Opener, Luxury Vinyl Plank, Skylight, Vaulted Ceiling, Wallto Wall Carpet, Washer Dryer
Heating Forced Air
Cooling None
Appliance Dishwasher, Free Standing Range, Free Standing Refrigerator, Microwave, Water Purifier
Exterior
Exterior Feature Deck
Parking Features Attached
Garage Spaces 2.0
View Trees Woods
Roof Type Composition,Shingle
Accessibility AccessibleFullBath, GarageonMain, OneLevel, WalkinShower
Garage Yes
Building
Lot Description Corner Lot, Green Belt, Level
Story 1
Sewer Public Sewer
Water Public Water
Level or Stories 1
Schools
Elementary Schools Siuslaw
Middle Schools Siuslaw
High Schools Siuslaw
Others
Senior Community Yes
Acceptable Financing Cash, Conventional
Listing Terms Cash, Conventional
Read Less
Want to know what your home might be worth? Contact us for a FREE valuation!

Our team is ready to help you sell your home for the highest possible price ASAP

Nearby Locations